
Créer des architectures qui dialoguent avec leur histoire
L’Atelier Architecture Barbotin Larrieu – AABL- est installé à Gentilly, au cœur du Grand Paris. Notre travail s’articule autour d’une attention constante portée au site, au programme, matériaux, usages et fonctionnalité afin de proposer aux utilisateurs une expérience enrichissante. Nos domaines d’intervention vont des études patrimoniales aux études de projet et suivi de chantier sur des programmes de restauration patrimoniale, de réhabilitation, restructuration, d’extension et de construction neuve. Dans notre pratique, nous accordons une grande importance à la qualité du projet dans tous ses détails et au dialogue avec les différents partenaires de projet et en premier lieu son maître d’ouvrage. Les collaborations pluridisciplinaires (bureaux d’études, paysagistes, graphistes, …) sont adaptées à la singularité de chaque mission et permettent d’enrichir l’offre et de réaliser les objectifs fixés. Notre équipe est ainsi pleinement mobilisée pour la réussite de nos projets.
Notre ambition : concevoir des architectures sensibles et durables, au service de ceux qui les vivent.
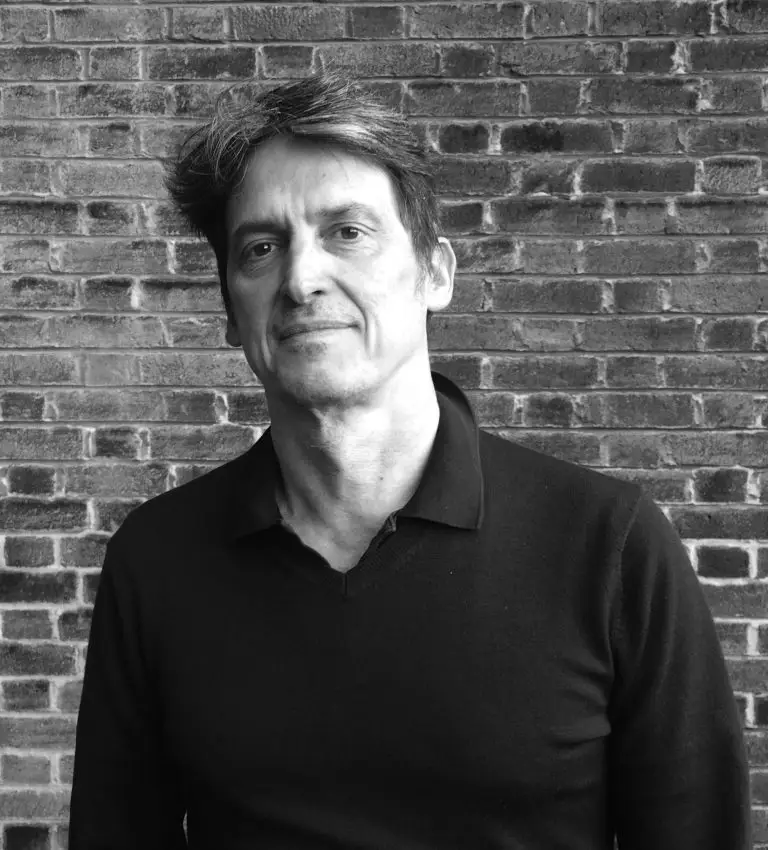
Stéphane Barbotin-Larrieu
Au début des années 90, Stéphane Barbotin Larrieu forge sa conviction que la qualité d’une architecture qu’elle soit contemporaine ou patrimoniale naît de l’attention portée à l’histoire des lieux, à une lecture attentive du programme et à une conception élaborée avec créativité et pragmatisme. Carlo Scarpa, Louis Kahn, Alvaro Siza, Peter Zumthor, Luis Barragan, Tadao Ando, sont parmi les architectes qui ont constitué ses sources d’inspirations initiales. Après des années d’expérimentation et de collaboration dans des agences d’architecture en France et au Liban, il fonde sa pratique architecturale à la fin des années 90. Sur le 1er quart du nouveau siècle, les projets gagnés en concours mêlent alors fréquemment ancien et nouveau, patrimoine et contemporain. Parallèlement à sa pratique professionnelle, il intègre l’École de Chaillot en 2008 pour deux années de formation intensives sur le patrimoine architectural, urbain et paysager. Cette double approche consolide son travail et en devient une signature reconnaissable. Ses réalisations en matière d’architecture contemporaine et de patrimoine portent sur des musées, médiathèques, des ouvrages d’art, des sites archéologiques, églises et édifices civils. Aujourd’hui, l’Atelier Architecture Barbotin Larrieu conçoit des projets où matériaux naturels — bois, pierre, terre — dialoguent avec béton, verre et acier, dans une recherche constante d’harmonie entre passé et présent, technique et durabilité.
Creating architecture that engages with its history
The Barbotin Larrieu Architecture Studio (AABL) is based in Gentilly, in the heart of Greater Paris. Our work is driven by a constant focus on the site, the brief, materials, usage, and functionality, all aimed at providing users with an enriching experience. Our scope of work ranges from heritage assessments to design development and construction supervision, covering projects involving heritage restoration, rehabilitation, restructuring, extensions, and new construction. In our practice, we place great importance on the quality of the project down to the finest detail and on maintaining a dialogue with all project partners—foremost among them the client. Multidisciplinary collaborations (with engineering firms, landscape architects, graphic designers, etc.) are tailored to the unique nature of each commission, enriching the final outcome and ensuring that set objectives are met. Our team is fully committed to the success of our projects.
Our ambition: to design sensitive and sustainable architecture that serves the places themselves and those who pass through and live in them.
Stéphane Barbotin Larrieu
In the early 1990s, Stéphane Barbotin Larrieu formed the conviction that the quality of architecture—whether contemporary or heritage-based—stems from a regard for the history of the site, a careful reading of the project brief, and a design process blending creativity with pragmatism. Architects such as Carlo Scarpa, Louis Kahn, Alvaro Siza, Peter Zumthor, Luis Barragán, and Tadao Ando served as his early sources of inspiration. After years of experimentation and collaboration with architectural firms in France and Lebanon, he established his own practice in the late 1990s. During the first quarter of the new century, projects won through competitions frequently blended the old with the new, combining heritage elements with contemporary design. Alongside his professional practice, he enrolled at the École de Chaillot in 2008 for two years of intensive training in architectural, urban, and landscape heritage. This dual expertise strengthened his work and became a recognizable signature of his style. His portfolio—spanning both contemporary architecture and heritage projects—includes museums, media libraries, civil engineering structures, archaeological sites, churches, and civic buildings. Today, through the Atelier Architecture Barbotin Larrieu, he designs projects where natural materials—such as wood, stone, and earth—engage in a dialogue with concrete, glass, and steel, in a constant pursuit of harmony between past and present, technology and sustainability.